Kineasthetic Learning Centre
Jan 2025 - May 2025
Alchemia – A Kineasthetic Learning Centre for young adults. In a world of ever-growing reliance on technology for entertainment, to find opportunities for creation and self-expression through physical, hands-on learning in workshops including pottery, clay making, wood carving, carpentry, metalworking, and arts and crafts.
‘Alchemia’ stems from ‘Alchemy’ which is a process of transformation.

Alchemia
48 Mill Gate
Site Visits & Analysis


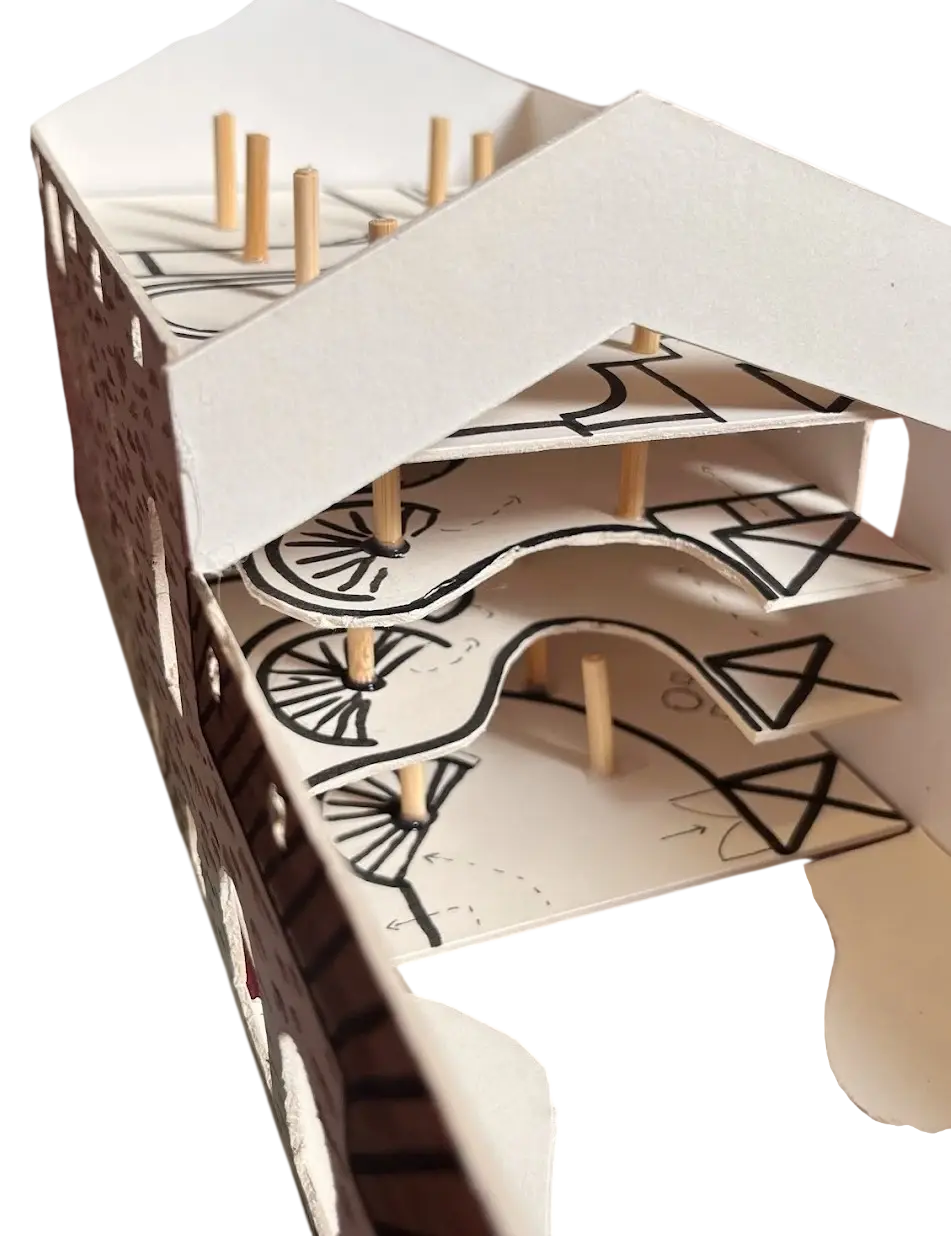
Modelling final outcomes to visualize space physically.
Card Hand Cut Model


Words that link to a spring - Flexible, Changeable, Malleable, Stretchable, Bendable, Twistable, Expanding, Rebounding, Growing...


Conceptual development

Conceptual language of Alchemia began with learning and discovering the best ways to learn (Kineasthetic) as active, physical learning is the best way to absorb and retain knowledge. Followed by the experience of young adults and their ability to learn, grow and adapt - likening their minds to a spring due to their malleablility.


Process sketches, spatial arrangements, planning and play.
Conceptual language of Alchemia plays with springs, flexibility and movement.


Digital Material Palette
Composed of warm layered materials to create a youthful, urban feel that is both grounding and energising.
Visualisation

Entrance into cafe and juice bar

Entrance into ground floor wood working workshop

Cafe and juice bar - reading space

Reading nook mezzanine


Reading and exhibition plinths - transitional space
Alchemia Gallery

Final Presentation Boards
Submitted to Interior Educators Competition 2025


Wood working workshop
Floors
Painting, Arts & Crafts - Third Mezzanine
Metal working workshop - Second Mezzanine
Pottery & Clay making workshop - First Mezzanine
Wood working workshop, Cafe, Exhibition - Ground Floor
Wood Working & Pottery Workshop Spaces


Pottery and Clay making workshop
Support and guidance to create and build

Technical Documentation


Bespoke furniture
Spiral Staircase


Sections
Short Section

Long Section
Floorplans
Second
First