Holistic Menopause Centre
Oct 2025 - May 2026
Vantage — a Holistic Menopause Centre for women experiencing menopausal symptoms — is a place of growth, introspection and community aimed at ‘Redefining Menopause’.
‘Vantage’ — meaning a place or position providing a good view of something. A change in perspective and a shift in outlook on women's menopausal journey.

Vantage


Site Sun & Temp

Eastgate House


Site Visits & Analysis


Site analysis contributed to deciding locations of main intervention and design focus areas.
Site Contour
Site Noise & Traffic
Site Sun Path & Temp


Modelling process from site analysis, conceptual development, through to final realised models.


Final Model - Lazer Cut Basswood Sheets & Clear Acrylic - 3D Printed Clear Resin.


The cessation of reproductive hormone production, affecting usually women ages 40+.
It can cause psychological and physiological symptoms for around 8 years.
It is a stage in a woman's life that is topical to all of society, and is becoming more spoken about globally.
Vantage is a safe place for women experiencing 'the change'.

Menopause

Research Overview
The lived spatial experience of menopausal women is an overlooked demographic requiring advocacy in the field of architecture and the built environment. This is where Vantage comes in. An experience entirely curated empathetically for menopausal women to be supported through the complexity of their journey.
Salutogenics
Through project and dissertation research, I discovered Salutogenic and Biophillic strategies of design which I have implemented to ensure Vantage, the building itself, is an instrument of healing and wellbeing through lighting, materiality, wayfinding, access and a connection with the outdoors.


Conceptual development

Conceptual language of Vantage began with experimentations into life, growth and development all centred around the menopausal woman. Furthering into geometric representations of the steps and stages women go through in order to reach menopause, creating focuses on structure, support, wayfinding, push & pull and new & old.
Process sketches, spatial arrangements, planning and play.


Proposed Intervention

Introspective wrap-around veranda and viewpoint fostering peace, contemplation and tranquility.
Focus on the menopausal woman's journey through both the physical space and menopause.

Physical Material Palette
Composed of a central neutral palette applied throughout the building and four seperate colourways each belonging to their own floor level.
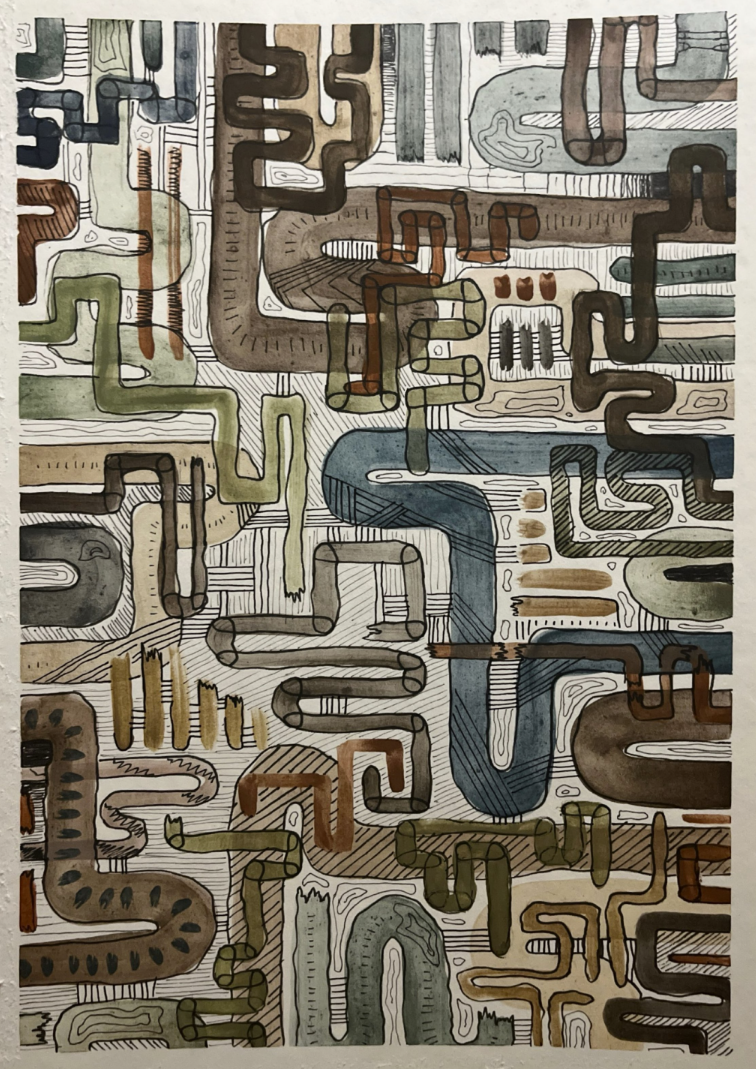
Own watercolour piece inspiring motifs and signage throughout Vantage.
Vantage Gallery
Final Presentation Boards


End of year show


Lincoln
Cathedral Exhibition

Visualisation


Designed short section
Axonometric diagram
Designed long section
First floor cooking and nutrition workshop
First floor salon space
Second floor sleep space
Ground floor author reading space
Lower ground gym area
Lower ground gym area

Vantage banner visuals
The 4 areas determined through my research, which have been allocated a floor each inside of Vantage, are:
Focus - The second floor, dedicated to rest and relaxation through sleep, reading and conversation.
Enrichment - The first floor, a place of renewal externally in the salon parlour and internally, in nutrition based cooking classes.
Community - The ground floor, where support and guidance can be found in both the cafe and clinic space.
Movement - The lower ground, home to the form lab PT services as well as individual and instructor led exercise and meditative areas.
Floors
Technical Documentation

Lower ground floor

Long Section

Elevation A

Roof plan

Ground floor

Short Section

Elevation D

Stair detailing